3D interior design in Porto
See the space before the work starts. You decide with the picture in front of you, not with your imagination.
What does a 3D design project include?
- 3D visualisation of the space to be renovated
- Materials and colours seen before you buy
- Changes made before the work starts
- Decisions taken with the picture in front of you
Where we work
We are based in Rio Tinto, Gondomar, and work across Porto, Gondomar, Vila Nova de Gaia, Matosinhos and nearby areas. For other locations, contact us to confirm availability and the conditions of a site visit.
3D visualisation of the space to be renovated
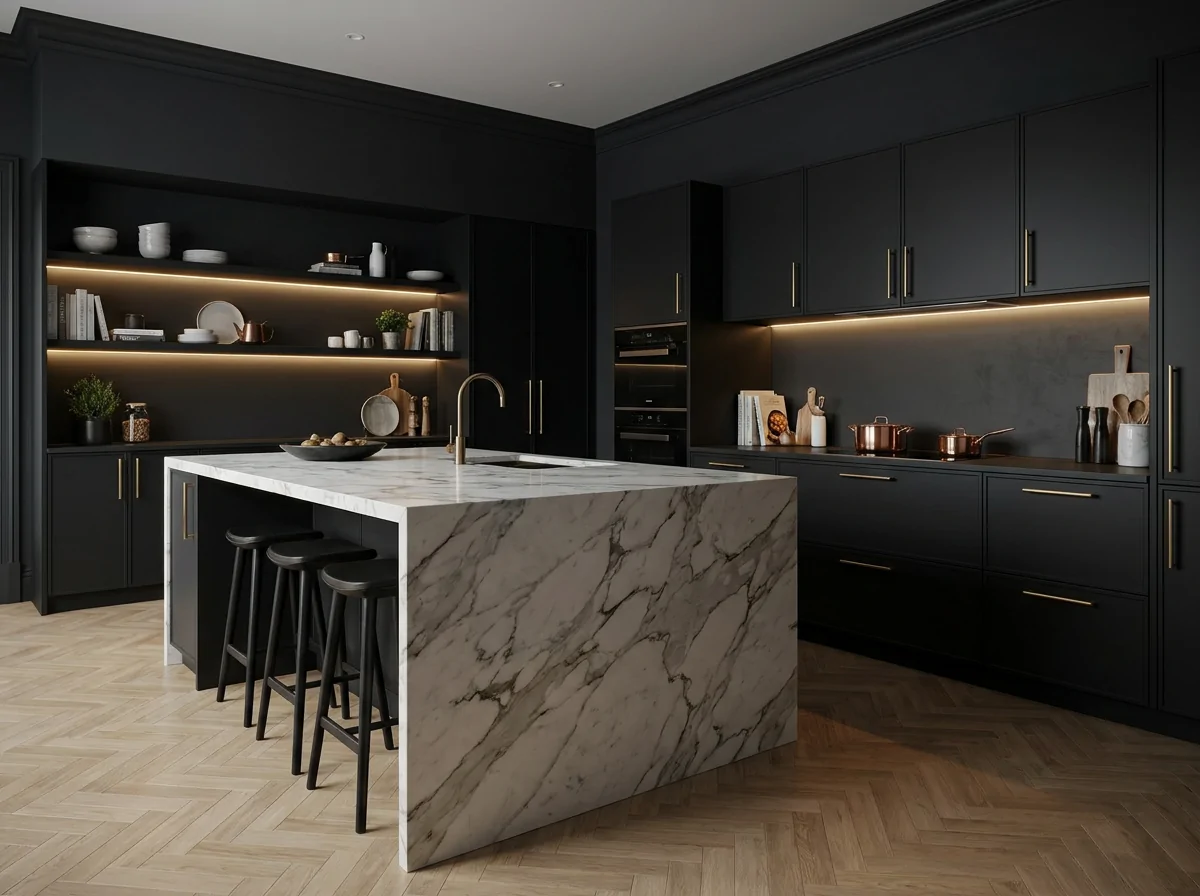
3D design is a picture of the space as it is going to be, built from the real measurements of the property. It is not a pretty drawing kept apart from the work: it is made over the plan that is going to be carried out, with the walls where they will stand, the windows where they are and the ceiling height the home actually has. It answers the question almost every client asks before deciding — how is this going to look? — with an image instead of a description. From there on, the choices that follow stop being guesswork.
Materials and colours seen before you buy
A floor, a tile or a wall colour chosen from a display board changes character once it covers a whole room and takes the light of that particular home. In 3D, combinations are tried before anything is bought: pale wood or dark, a fine joint or a marked one, a light or a dark stone worktop, the tone of the wall against the tone of the furniture. Swapping a material in the picture costs nothing; swapping it once it is fitted costs material, labour and days with the work standing still. That is the real saving from 3D design, rather than the drawing itself.
Changes made before the work starts
While the work has not started, everything is reversible. Moving a wall, turning the kitchen run round, gaining a cupboard in the hallway or changing the side a door opens on are changes that, in the picture, are settled in a conversation. Once the frame is up and the services are run, each of them is a demolition, a fresh chase in the wall and a delay. We deliberately do the revisions at this stage, and only move on to the quote for the work once the client recognises their own space in the picture in front of them.
Decisions taken with the picture in front of you
The picture also earns its place during the work. When everyone — client and team — is looking at the same reference, there is far less argument about what was agreed: where the downlights go, how high the units sit, which way the floor runs. And it lets you compare quotes honestly, because it describes the same work to everybody. In renovations in Porto, where many homes have old layouts and narrow rooms, this is often where you see what the property could be, before a single euro goes on materials.
Is 3D design worth doing before the work starts?
It is worth it whenever there are decisions still to take — and there are almost always more of them than people think. 3D does not change what the work costs to carry out; it changes how many times you have to go back on yourself. The expensive changes in a renovation are not the big ones, they are the small ones decided late: the socket on the wrong wall, the cupboard that no longer fits, the floor laid across the light instead of with it. Each of those is settled in a picture, before it exists in material. There is a second effect, less obvious: with the space defined, the written quote becomes more precise, because there are no quantities left to estimate. If you would rather go ahead without 3D, we will — but we want the choice to be an informed one. Talk to us about your project and we will tell you, with no obligation, whether it is worth it in your case.
What makes the price of a 3D project vary?
The estimator on this site works out building work — square metres built or renovated — and so has no line for 3D design. Visualisation work is quoted on what it involves:
- The number of rooms to visualise. A kitchen is not a whole house, and the effort follows the space that has to be modelled.
- The starting point. Whether reliable plans and measurements exist, or the space has to be surveyed on site, changes the work at the outset.
- The level of detail. A massing study to settle the layout and an image with realistic materials, furniture and lighting are not the same request.
- The revisions and the variants. Comparing two or three options for the finishes adds work — and is often what makes the project useful.
Tell us what you want to see and we will give you a written quote, free and without obligation, with the 3D design and the building work on separate lines.
How we get started
- 01
Tell us what you have in mind — by phone, on WhatsApp or through the form.
- 02
We come to you, take the measurements and listen to what you want. The site visit is free in Porto and neighbouring municipalities.
- 03
You get a written quote, free and with no obligation, setting out who supplies what.
Shall we talk about your project?
Describe the work you have in mind and we will tell you whether it is for us, what it costs and when it can start.
Other specialities
- ConstructionNew builds, extensions and structural work. From permits and foundations through to finishes.
- RenovationFull or partial refurbishment of apartments, houses and commercial spaces.
- FlooringLaminate, solid wood, vinyl, tile and microcement with professional levelling.
- PaintingInterior and exterior, surface preparation, plastering and decorative finishes.
- Drywall & False CeilingsPartitions, suspended ceilings, coving, and acoustic and thermal insulation.
- Small worksRepairs, adjustments and one-off jobs. No job is too small.